
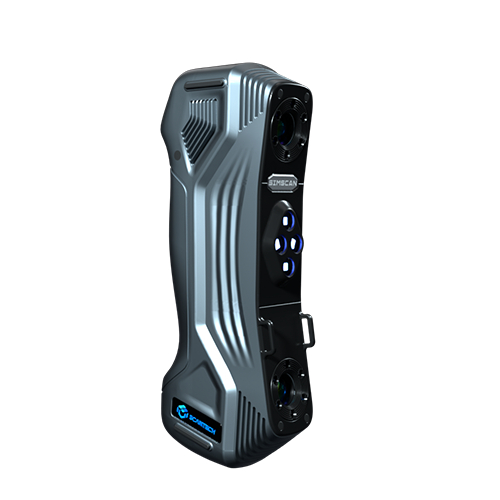
In the era of smart manufacturing and precision engineering, 3D scanning has become an essential technology for accurate measurement, product development, and automated inspection. Whether used for reverse engineering, quality verification, or digital production processes, modern 3D scanners must provide highly precise digital representations of real-world components.
However, one topic often causes confusion among engineers and manufacturers: accuracy specifications. When a scanner is advertised with an accuracy of “±10 microns,” what does this figure truly represent? How should professionals evaluate such claims when choosing measurement equipment for industrial applications?
To understand the real meaning behind micron-level accuracy, it is necessary to look beyond numerical specifications and examine measurement principles, system structure, and the factors that influence actual performance.
Understanding the Meaning of Micron Accuracy in 3D Scanning
A micron, also known as a micrometer (µm), equals one-thousandth of a millimeter. When a 3D scanner is rated at ±10 µm accuracy, it generally means that the measured data points may have a maximum deviation of 10 microns from the actual surface under specific testing conditions.
However, this value alone does not fully describe the scanner’s real performance. Accuracy in practical applications involves several different aspects, including:
-
Point-level accuracy: The ability of the scanner to capture individual measurement points precisely.
-
Volumetric accuracy: The level of measurement error across the entire scanned object or working range.
-
Repeatability: The scanner’s ability to achieve consistent results when measuring the same part multiple times.
-
Environmental stability: The influence of temperature, vibration, lighting, and surrounding conditions on measurement results.
A ±10 µm specification is usually obtained under controlled laboratory environments. In actual manufacturing facilities, external conditions may affect the final measurement results and create additional deviations.
For engineers who need a more detailed understanding of scanner performance, studying professional resources related to 3D scanning accuracy principles can help clarify how different components and conditions influence measurement reliability.
Accuracy and Resolution Are Not the Same
A common misunderstanding when selecting 3D scanning equipment is assuming that higher resolution automatically means higher accuracy. In reality, these two concepts describe different capabilities.
Resolution refers to the amount of detail a scanner can capture, such as the density of points in a point cloud.
Accuracy refers to how close the captured data is to the actual physical geometry of the object.
A scanner may generate millions of measurement points and create highly detailed models, but if the optical system is not properly calibrated or the data processing is inaccurate, the final model may still contain dimensional errors.
For example, a scanner capable of achieving 0.01 mm resolution does not necessarily provide 0.01 mm measurement accuracy. High data density improves surface detail, but it does not guarantee dimensional precision.
In industries such as precision machining, mold manufacturing, and aerospace component inspection, accuracy is usually the more critical factor because even small dimensional errors can affect assembly performance and product quality.
Why Object Size Influences Scanning Accuracy
Another important factor engineers must consider is volumetric error. As the size of the scanned object increases, small measurement deviations may accumulate over larger distances.
A scanner may achieve excellent accuracy when measuring a small calibration artifact, but performance can change when scanning larger components due to factors such as:
-
Optical system drift
-
Mechanical alignment variations
-
Errors during multiple scan data alignment
-
Limitations in measurement volume
Because of this, manufacturers often provide different accuracy specifications for different scanning ranges, including:
-
Small-area precision scanning
-
Medium-size component inspection
-
Large-scale industrial measurement
Understanding how accuracy changes throughout the scanning volume is especially important when applying scanners to automated production lines, inspection stations, or large mechanical assemblies.
Main Factors That Influence 3D Scanner Accuracy
Achieving micron-level precision is not determined by one single component. Instead, it depends on the combined performance of hardware design, software algorithms, and operating conditions.
1. Calibration and System Adjustment
Calibration is one of the most important factors affecting measurement accuracy. Proper calibration ensures that cameras, sensors, and optical components maintain correct geometric relationships.
Even minor calibration errors can introduce systematic deviations that affect the reliability of measurement results.
Regular calibration procedures help maintain long-term accuracy and ensure consistent performance in industrial environments.
2. Optical Component Stability
The quality and stability of the optical system directly influence scanning precision.
Important factors include:
-
Camera sensor performance
-
Lens quality
-
Projector stability
-
Thermal control of optical components
Temperature changes can cause small structural expansions or contractions, resulting in measurement drift. High-precision scanners must therefore consider thermal stability during both design and operation.
3. Material and Surface Characteristics
The surface condition of the measured object can significantly affect scanning results.
Materials with the following properties may create challenges:
-
Highly reflective surfaces
-
Transparent materials
-
Dark or light-absorbing surfaces
In many industrial applications, surface treatment methods are used to improve scanning consistency and allow optical systems to capture clearer data.
4. Operating Environment
The surrounding environment also plays an important role in maintaining accuracy.
Factors such as:
-
Temperature fluctuations
-
Mechanical vibration
-
Ambient lighting changes
-
Machine movement nearby
can introduce measurement noise or reduce repeatability.
For this reason, precision inspection systems often require stable working environments to achieve their designed performance.
5. Data Processing and Software Algorithms
Modern 3D scanners rely heavily on advanced software technologies. The final measurement result is influenced not only by hardware but also by data processing methods.
Key software functions include:
-
Noise reduction
-
Point cloud alignment
-
Surface reconstruction
-
CAD comparison
-
Defect analysis
Advanced algorithms can improve measurement reliability and help convert raw scanning data into useful engineering information.
The Importance of Integrated Measurement Solutions
In modern manufacturing, 3D scanning is rarely used as an independent technology. Instead, it is increasingly connected with machining equipment, inspection systems, and automated production processes.
A company with experience across multiple measurement technologies can better support this integrated approach. For example, Suzhou Evolution Technology Co., Ltd. was established in 2015 and initially focused on CNC tool setters. In 2017, the company expanded its product range to include CNC probes and tool measurement systems, strengthening its expertise in precision manufacturing measurement.
With continuous development, the company expanded its capabilities in precision inspection technologies. In 2020, it achieved further growth in the measurement equipment market. By 2022, it entered the 3D scanning sector and began providing scanning systems and related services. In 2024, the company further developed analytical instruments and continued exploring advanced 3D visual inspection technologies.
This development reflects a major trend in manufacturing: measurement systems are becoming increasingly connected. Instead of separate inspection steps, modern factories are moving toward integrated solutions combining machining, measurement, analysis, and automation.
Why Accuracy Specifications Need More Technical Context
When comparing different 3D scanners, engineers should not judge performance based only on a single micron value. A complete evaluation should consider several additional factors:
-
What testing environment was used to achieve the stated accuracy?
-
What is the scanner’s measurement range and field of view?
-
How does accuracy change across the entire scanning volume?
-
What calibration methods and standards are applied?
-
Is repeatability tested separately from accuracy?
Two scanners with the same advertised accuracy rating may deliver very different results in actual production environments.
In many industrial applications, stable and repeatable performance is often more valuable than achieving the highest theoretical accuracy under ideal conditions.
Combining 3D Scanning with CNC and Precision Measurement
One of the most important trends in intelligent manufacturing is the combination of multiple measurement technologies into a closed-loop production system.
Modern manufacturing workflows increasingly connect:
-
CNC tool setters for improving machining setup accuracy
-
Probe systems for intermediate dimensional verification
-
3D scanners for complete surface inspection
-
Analysis software for comparing measured data with CAD models
This integrated approach reduces manual inspection requirements, improves production consistency, and enables faster quality feedback.
The transition from standalone measurement devices to connected inspection ecosystems is becoming a key feature of smart factories.
The Future Development of 3D Scanning Technology
As manufacturing moves toward automation, digital twins, and intelligent production systems, 3D scanning technology is evolving beyond simple data collection.
Future inspection solutions are expected to focus on:
-
Real-time production monitoring
-
AI-based defect identification
-
Robotic scanning integration
-
Combination of multiple sensing technologies
-
Automated feedback between inspection and manufacturing equipment
Companies developing advanced 3D visual inspection solutions are helping transform scanning from a final inspection method into an active part of the production process.
In this new environment, micron-level accuracy remains essential, but intelligence, automation capability, and system integration are becoming equally important.
Conclusion
The meaning of “±10 microns” in 3D scanning is far more complex than a simple number on a specification sheet. True measurement performance depends on many factors, including volumetric accuracy, calibration quality, environmental stability, optical design, and software processing capabilities.
For manufacturers and engineers, the key challenge is not only achieving high accuracy under controlled conditions but also maintaining reliable measurement performance in real production environments.
As companies such as Suzhou Evolution Technology Co., Ltd. continue expanding from CNC measurement solutions into 3D scanning, analytical equipment, and intelligent visual inspection systems, the future of industrial measurement is moving toward a more connected and intelligent ecosystem—where accuracy is measured not only in microns, but also in long-term reliability and manufacturing efficiency.
www.szevotech.com
Suzhou Evolution Technology Co., Ltd.